

Safety Details Designed Into the Journey
Some of the most important parts of a building are the details you barely notice.
A stair nosing that sits comfortably against a timber tread. An entrance mat that catches water before it travels further inside. A bollard that protects a pedestrian route without feeling out of place in the landscape.
At Te Rau Mātāpuna o Taranaki, the New East Wing at Taranaki Base Hospital, those details formed a large part of Freedom Works’ contribution.
Our role was to supply a range of stair safety, entrance and traffic-management products across the building and surrounding landscape. Some were familiar products used in carefully considered ways. Others had to be adapted or developed specifically for the project.
Starting at the front
The arrival experience begins outside the hospital.
Along the roadside and carpark near the Main Entrance Atrium, the landscape called for bollards that felt more considered than a standard metal solution.
Working with landscape architect Daniel McEwan, who was leading BOON’s landscape team at the time, Freedom Works developed the HMTB900FTS Timber Bollard.
Natural Purpleheart timber was paired with black powder-coated metalwork, creating something robust enough for its practical role while sitting more comfortably within the surrounding landscape.
It was also a first for us.
Until this project, Freedom Works had never developed a timber bollard. The design process involved collaboration with Daniel and a specialist Hawke’s Bay timber joinery factory, and opened up a new direction for the range.
Nearby, the stainless-steel bollards presented a completely different problem.
The original cast-in approach could not work with the site conditions, so instead of forcing the detail, we developed a new surface-mounted twist-and-lock fixing system. The bollard twists into place and is secured by padlock, allowing it to remain removable without the usual below-ground fixing.
A practical site problem ultimately became a new Freedom Works solution.
Moving inside
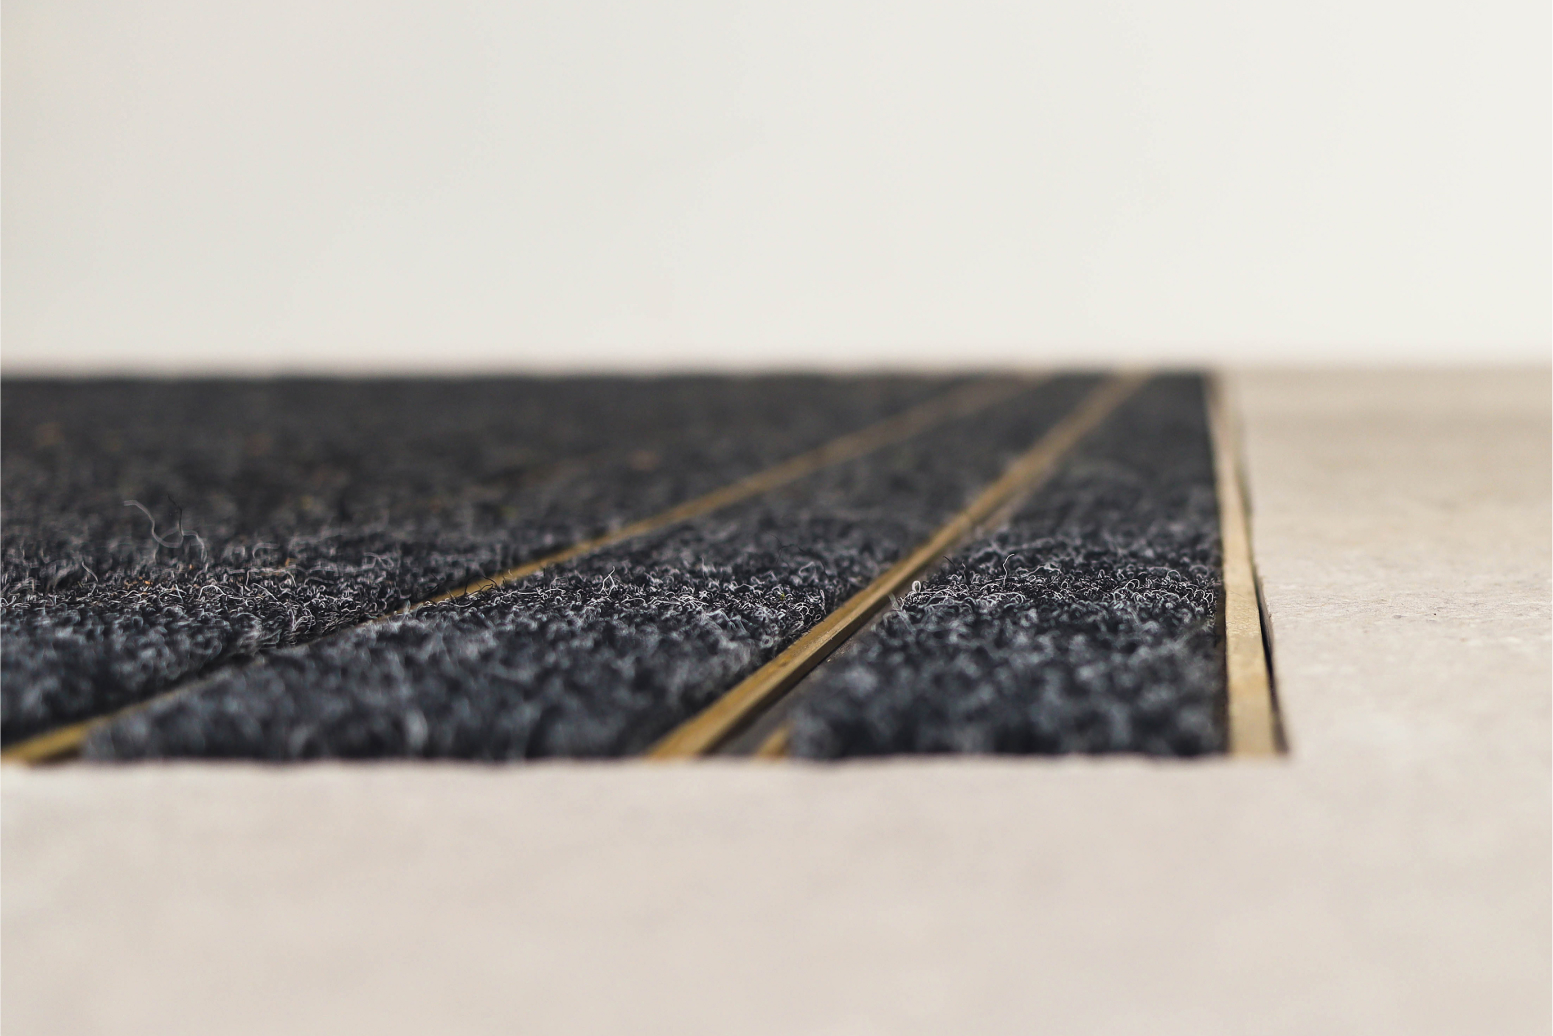
At the Wind Lobby, Maxi Step 2 Black Entrance Matting helps manage moisture and debris before it moves further into the hospital.
From there, the safety details become increasingly integrated with the interior architecture.
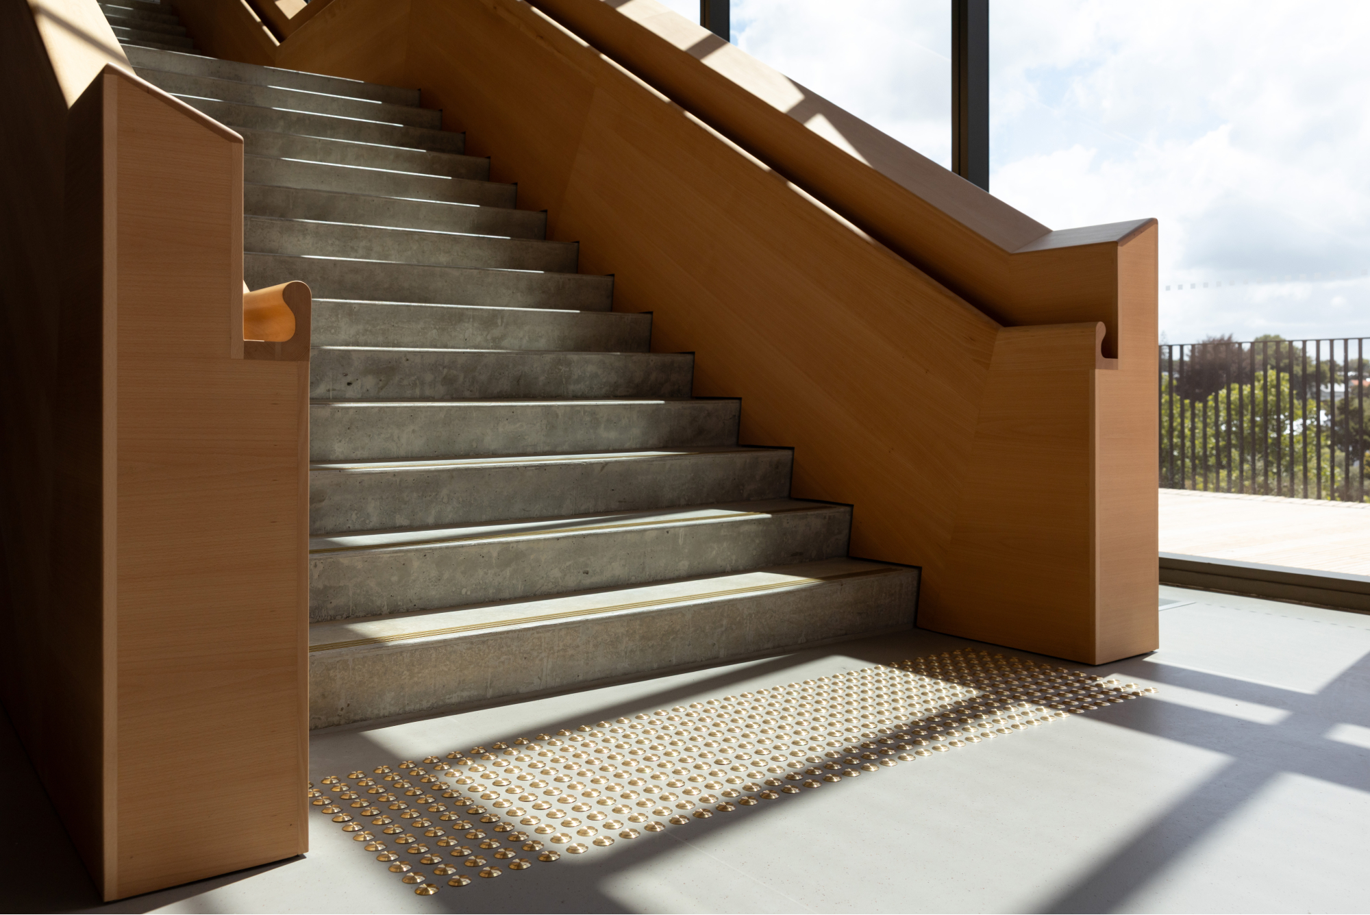
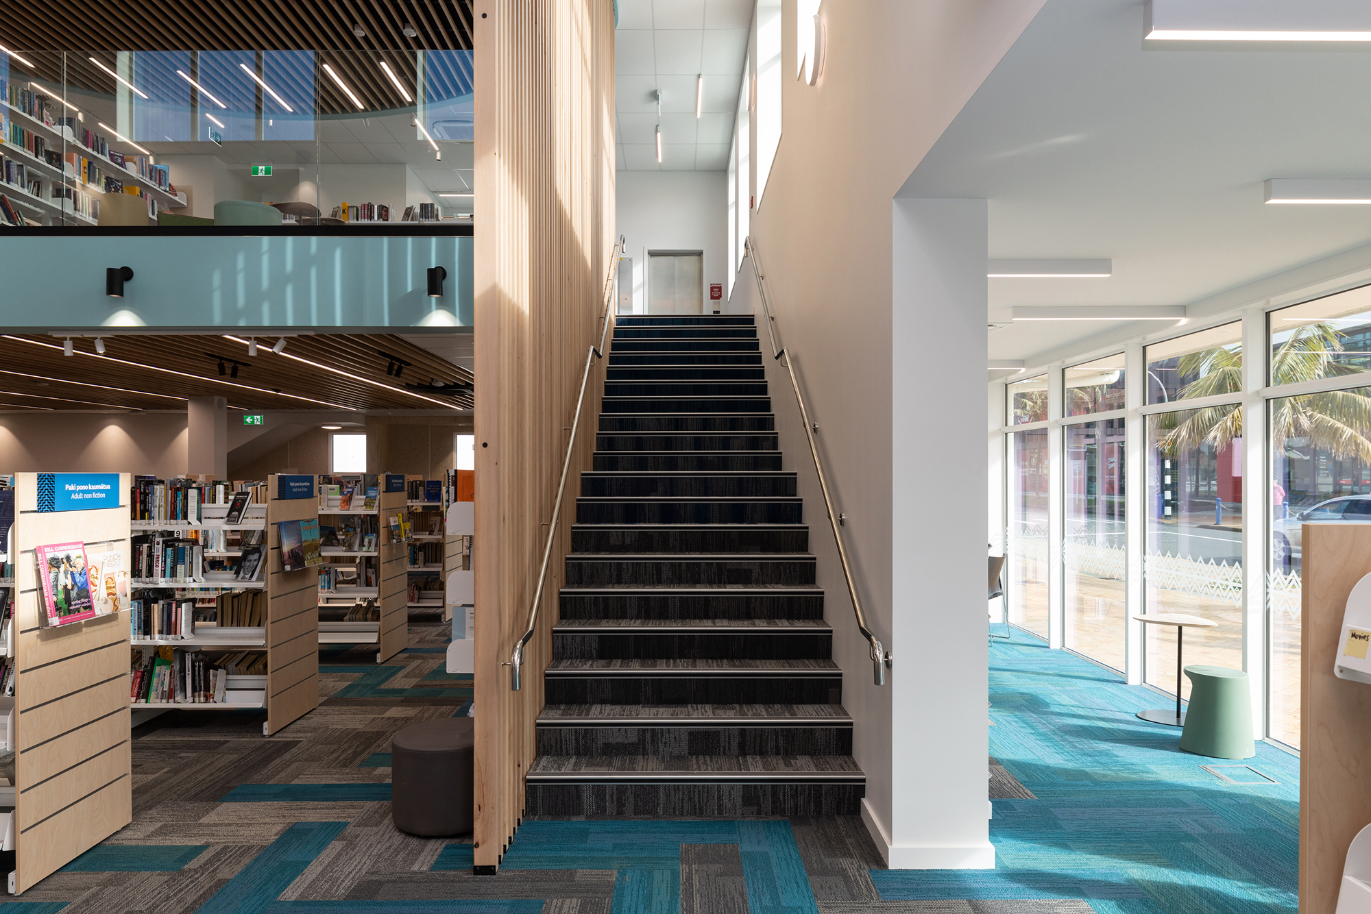
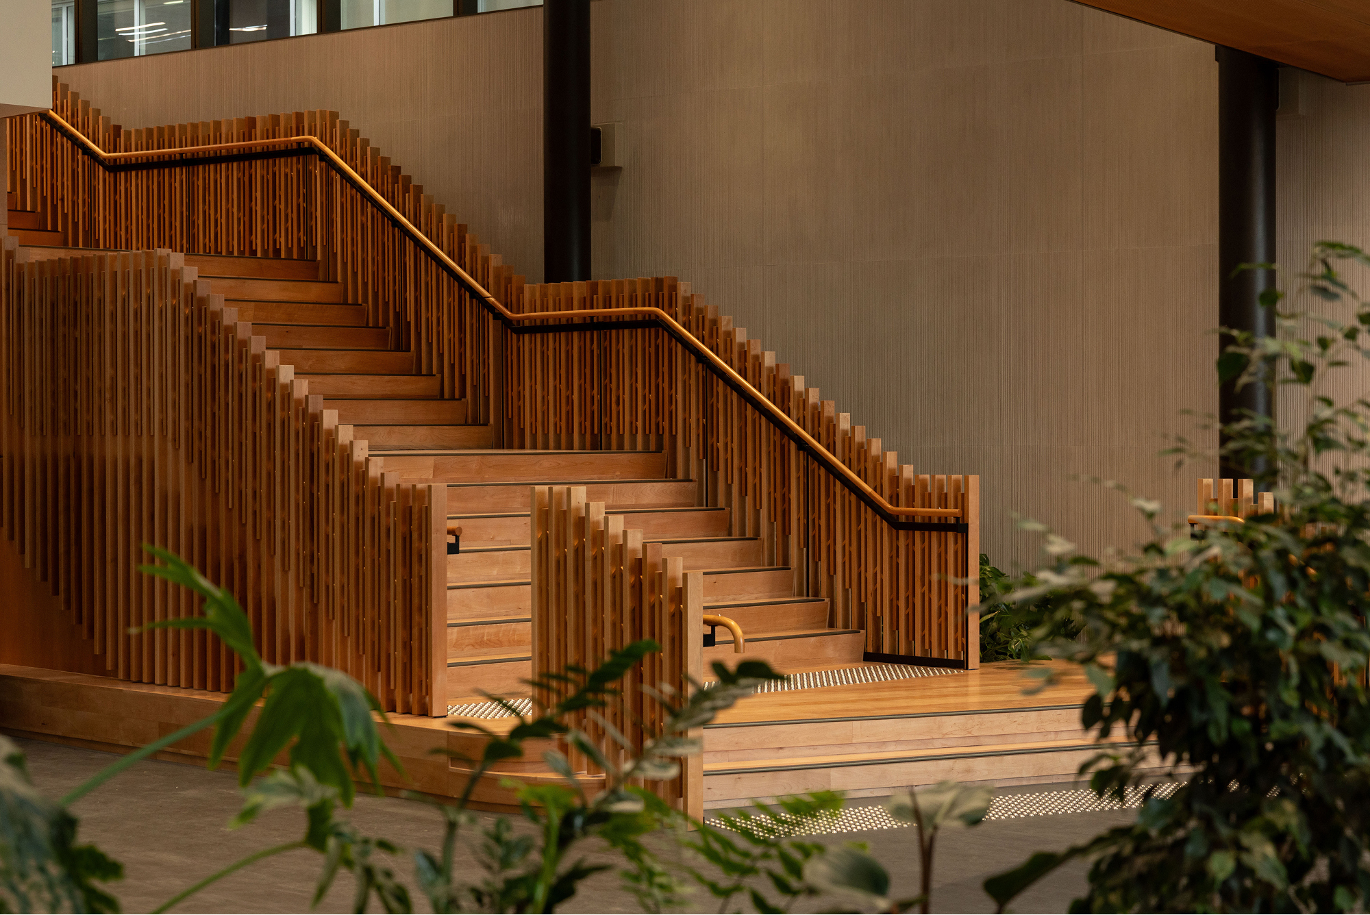
The Main Entrance Atrium and feature stairs use SMN119 Stair Nosings in bronze anodised aluminium with black carborundum inserts.
The timber stairs needed protection, but they did not need a heavy-looking metal edge competing with the surrounding finishes. The slimmer SMN119 profile gave the stair the protection and slip resistance it needed while allowing the timber to remain the dominant material.
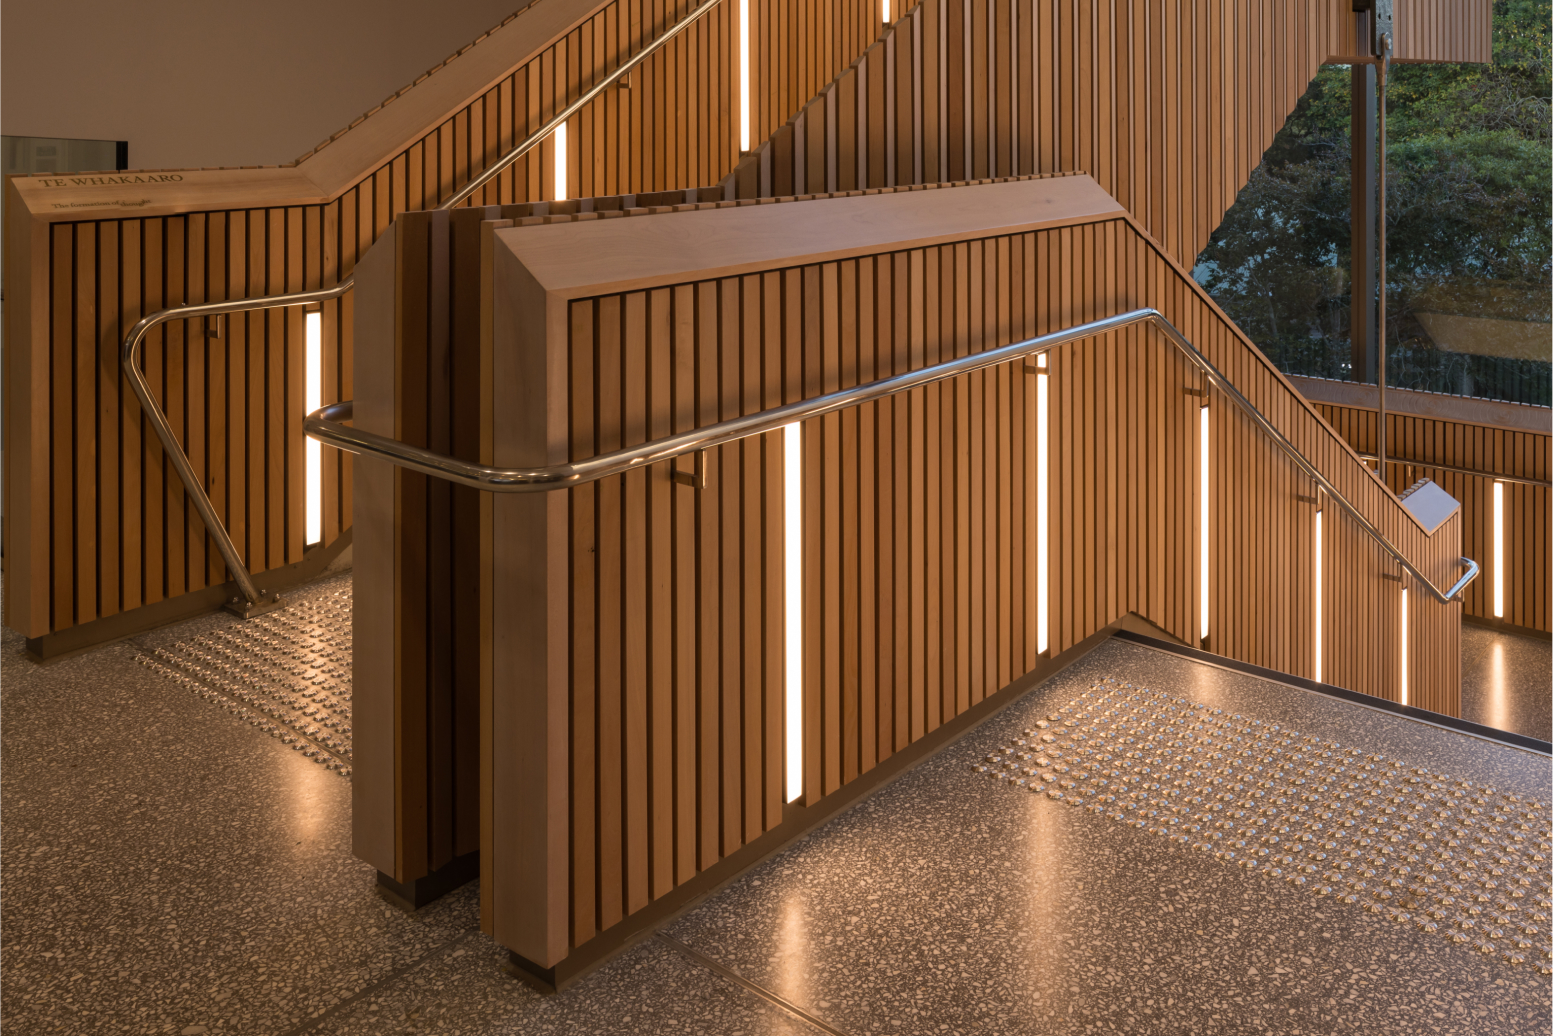
GMSSS10 solid stainless-steel warning tactiles complete the stair treatment.
Back-of-house, the priorities change.
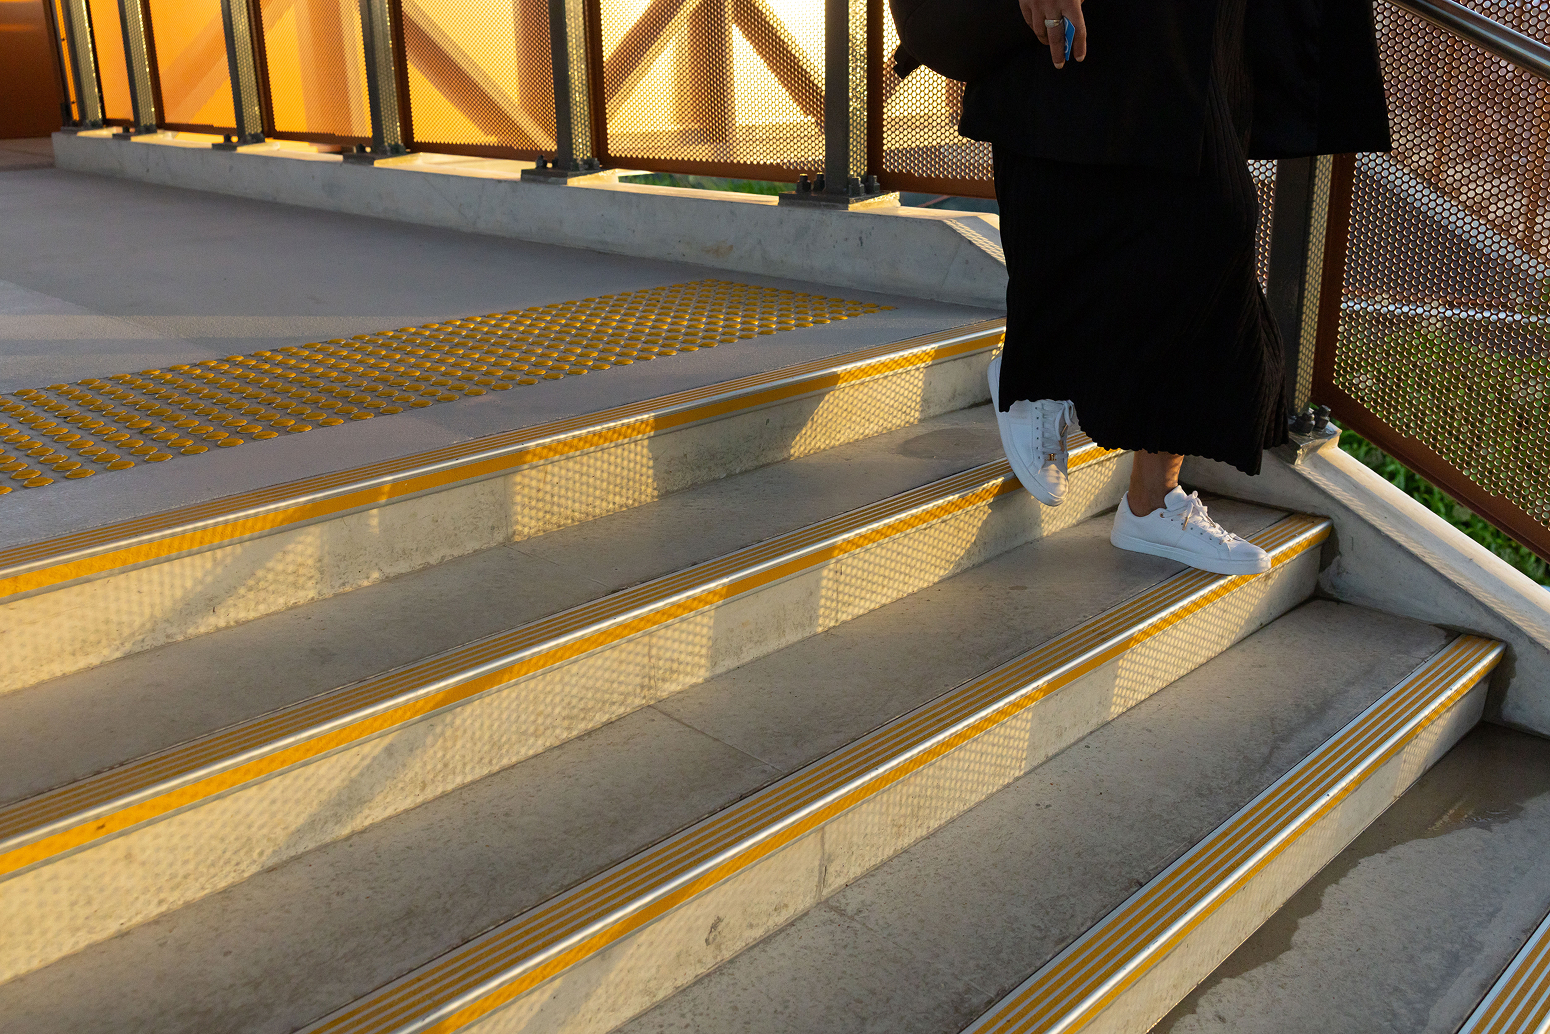
Here, SMN111 Stair Nosings in silver anodised aluminium with safety-yellow carborundum provide a much more visible, practical treatment for service stairs.
Same building. Same basic safety purpose. Very different environments.
And that is really what this project was about.
Getting the detail right for the space
There was no single Freedom Works solution applied everywhere at Te Rau Mātāpuna o Taranaki.
The public stairs called for something visually restrained.
The back-of-house stairs needed visibility.
The entrance needed moisture control.
The landscape needed a bollard that felt appropriate to its setting.
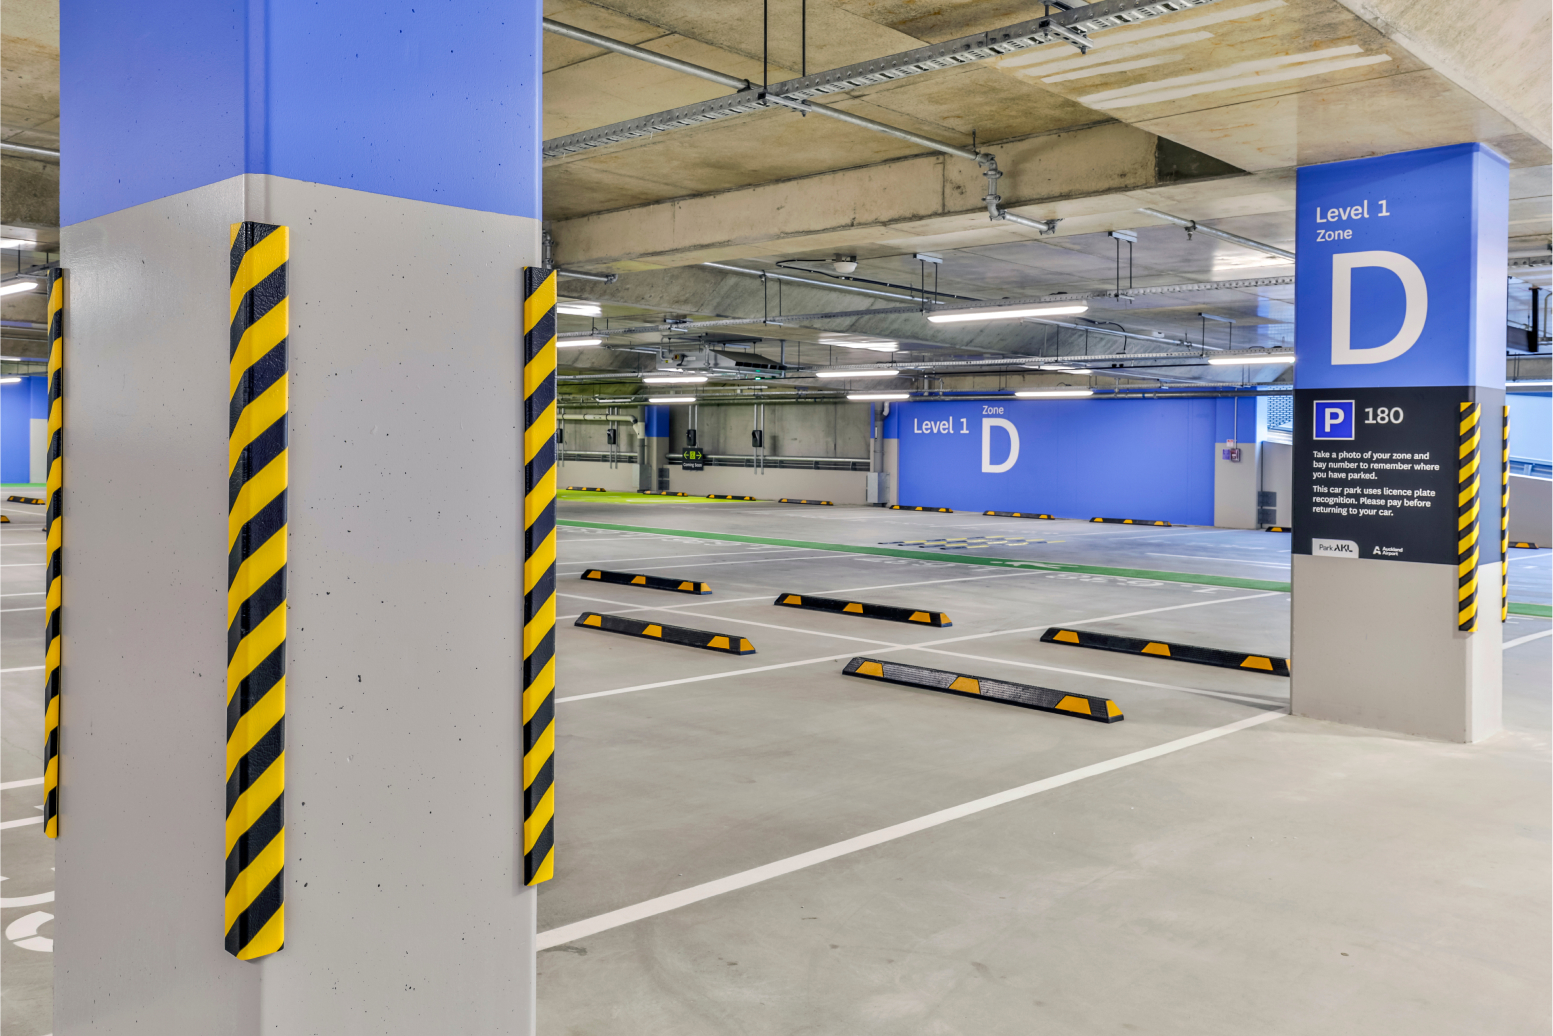
And the carpark needed a new fixing method because the conventional one simply would not work.
That variety is what made the project interesting.
When products like stair nosings, tactile indicators, entrance matting and bollards are considered early enough, they can become part of the architecture rather than something added to it later.
The finished result is not about making safety products stand out.
It is about making sure they work properly, sit comfortably within their surroundings, and help people move through the building without needing to think too much about them.
For a hospital used every day by patients, whānau, staff and visitors, that matters.